Services
From Brief
to blueprint.

Full service
Architecture
We specialize in commercial and residential projects — office, retail, restaurant, and housing — delivering coordinated schematic design through construction documentation. Consultant collaboration, code compliance, and permit guidance are integrated from day one.
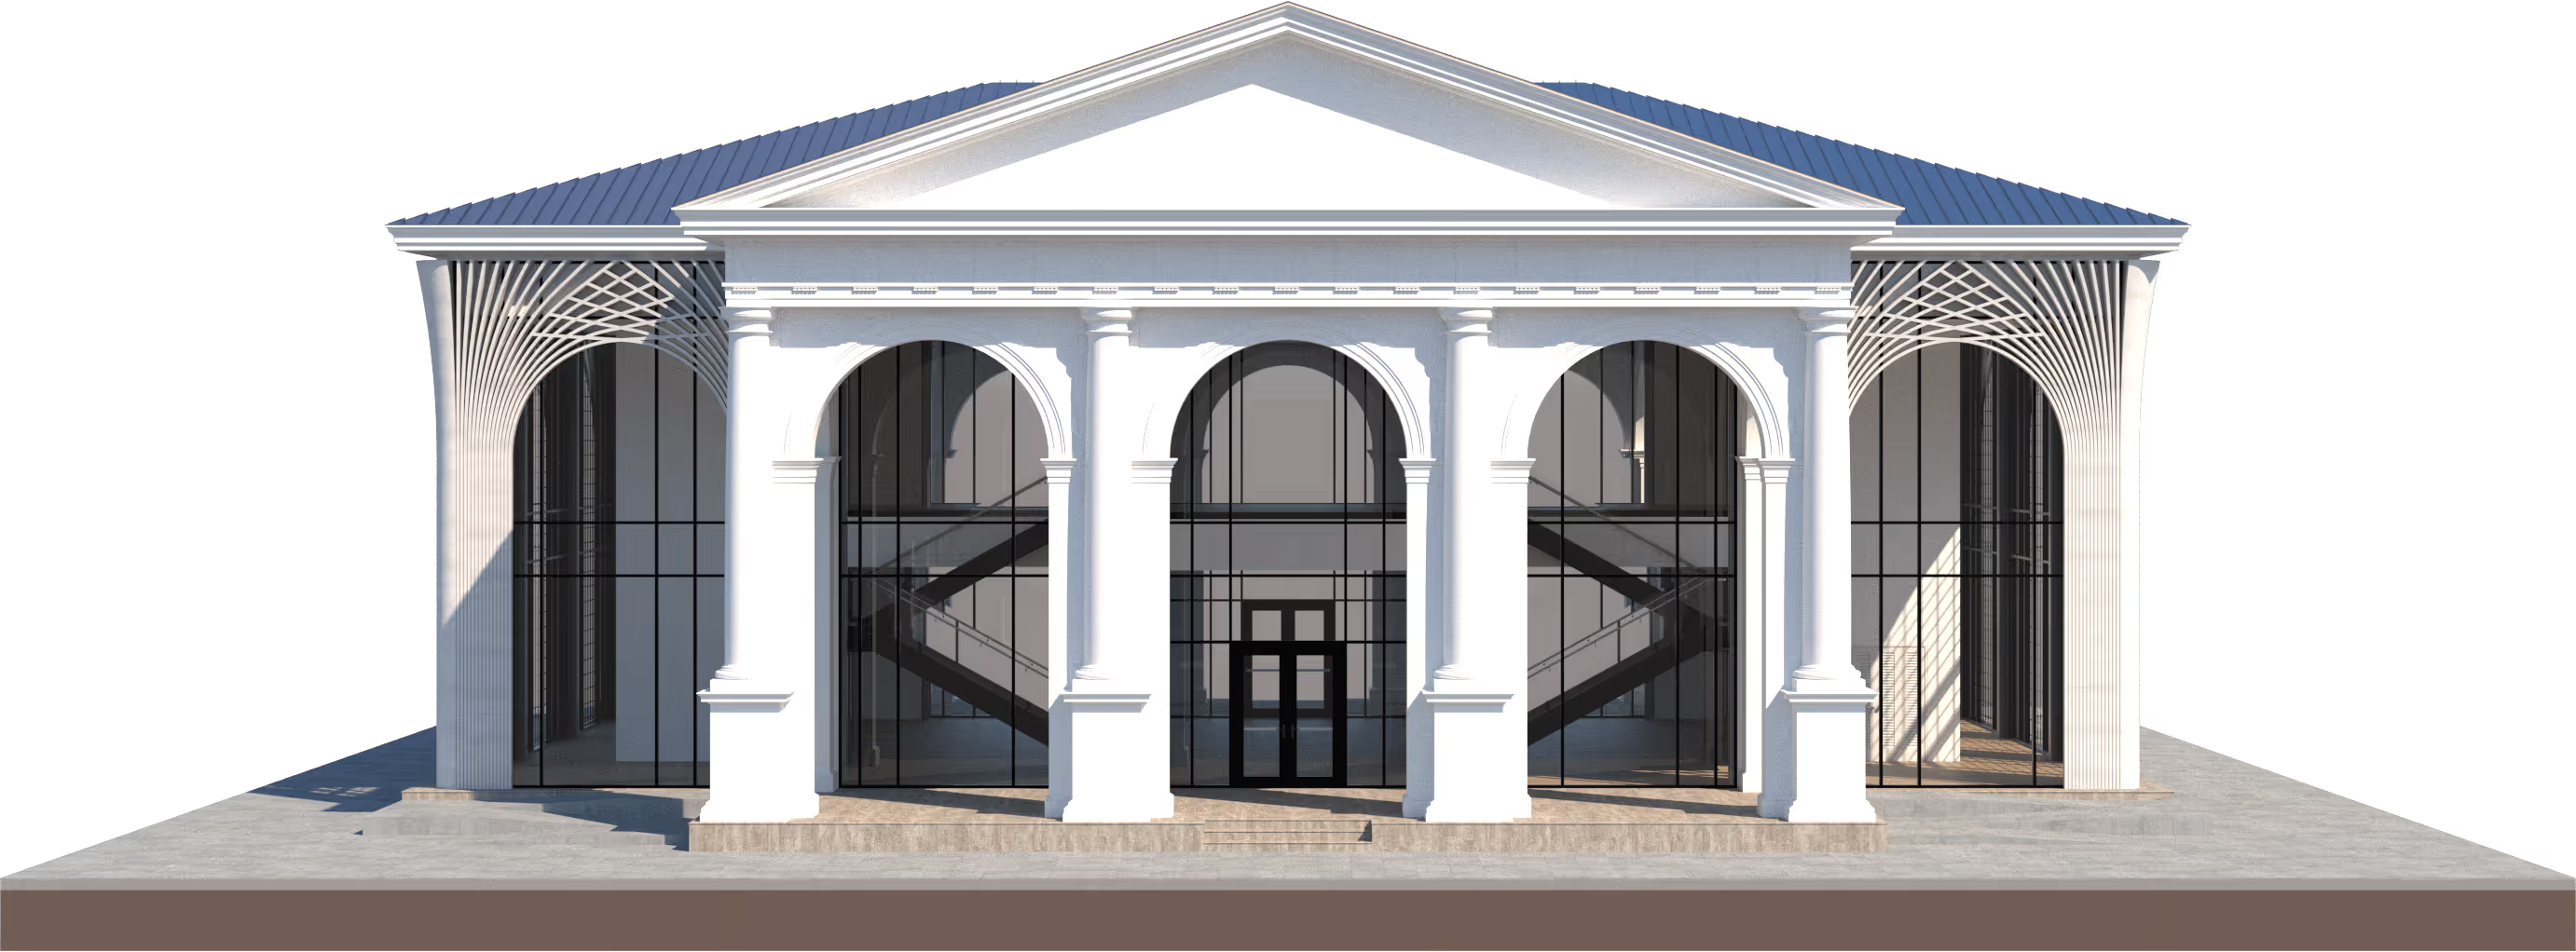
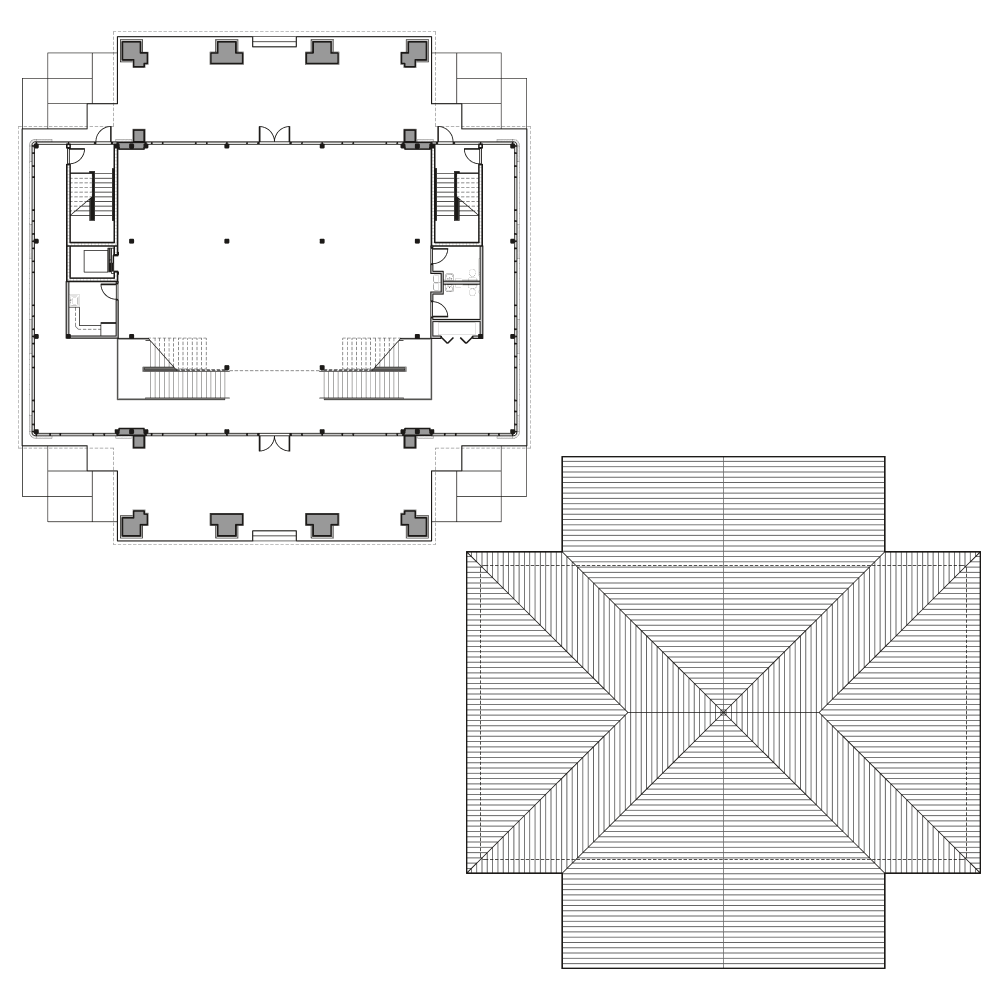
Concept Design
We develop early-stage architectural concepts that define spatial direction, massing, and project vision.
Through preliminary layouts, diagrams, and feasibility alignment, we translate client goals into clear design strategies for commercial and residential projects.
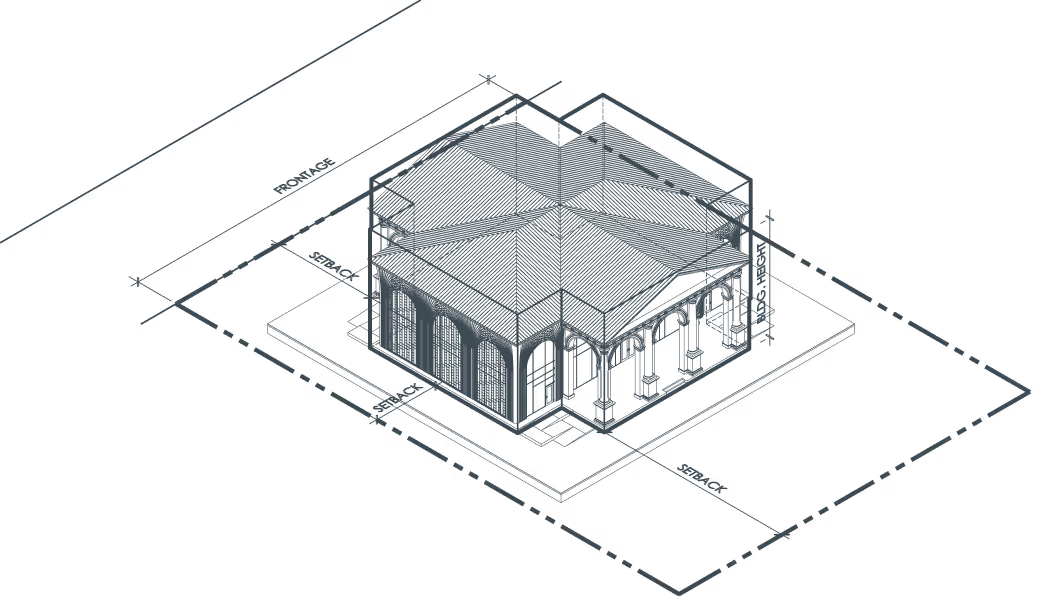
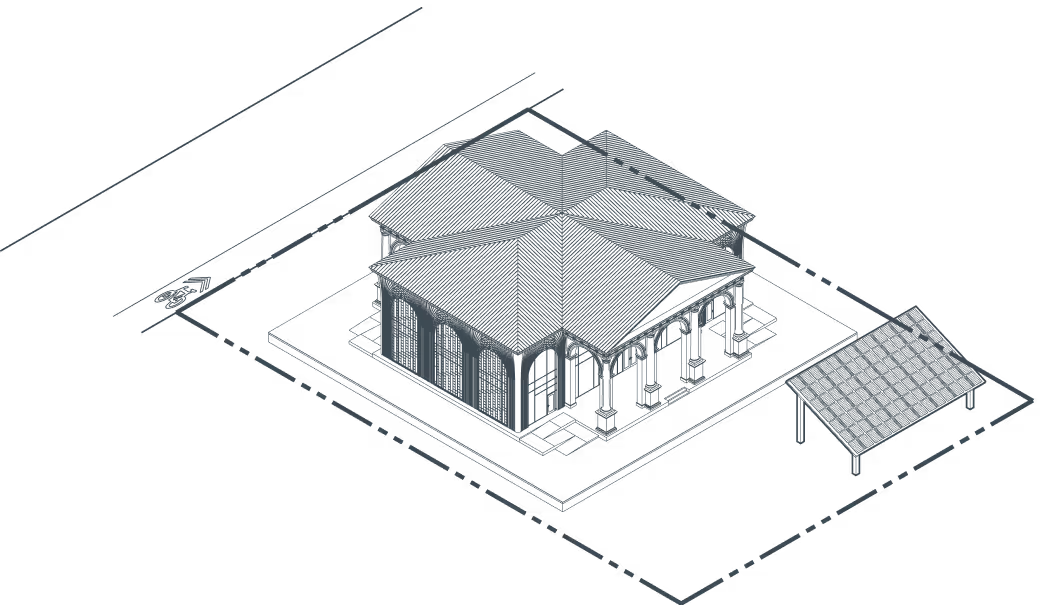
Site Feasibility
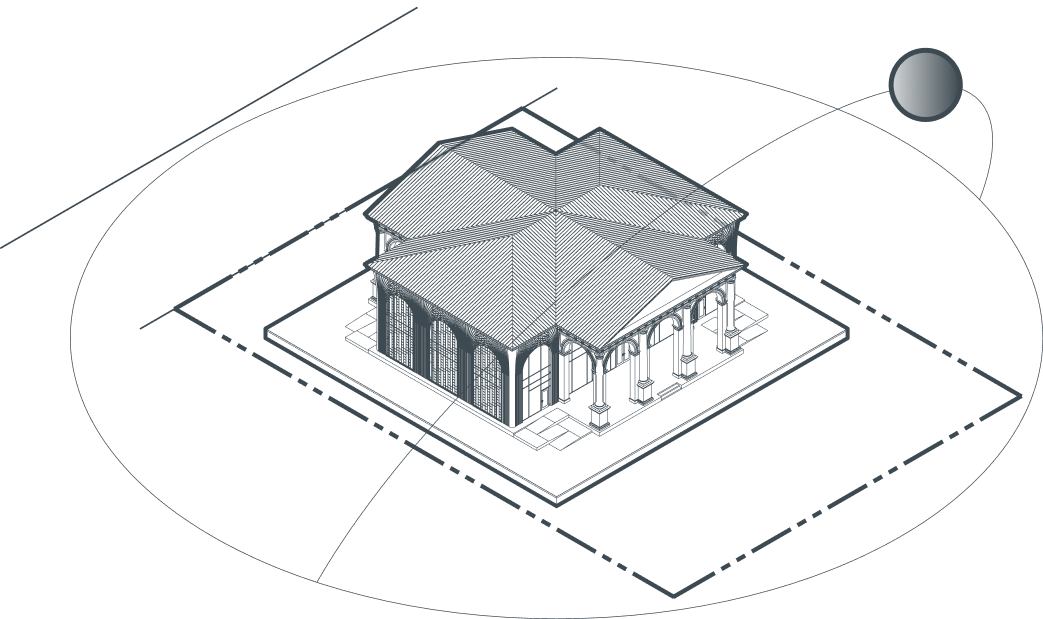
We evaluate zoning, code, and site constraints to determine development potential and project viability. Our studies include buildable area, FAR, setbacks, parking requirements, regulatory limitations, preliminary environmental review, LEED credit analysis, and diagrammatic massing — so you see the full picture before design begins.
Services describe what CYVV does. The about page tells you who does it — and how they think. Meet Yi-Wei Chiou, the architect behind the practice, and the values that shape every project from first sketch to permitted set.