
04
Concept House H³
2021
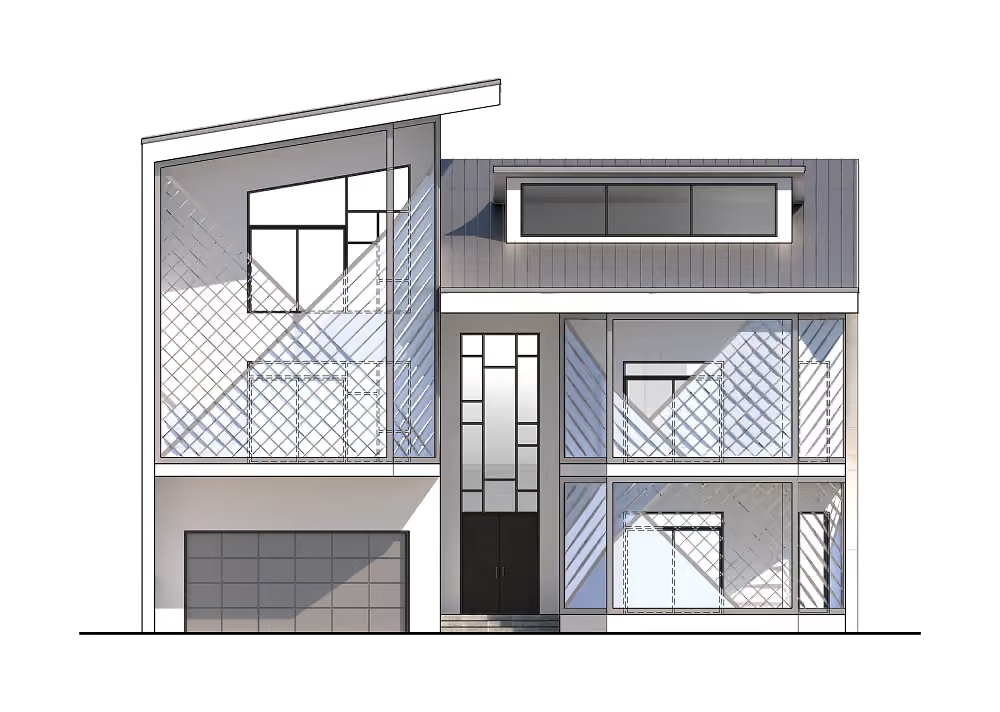
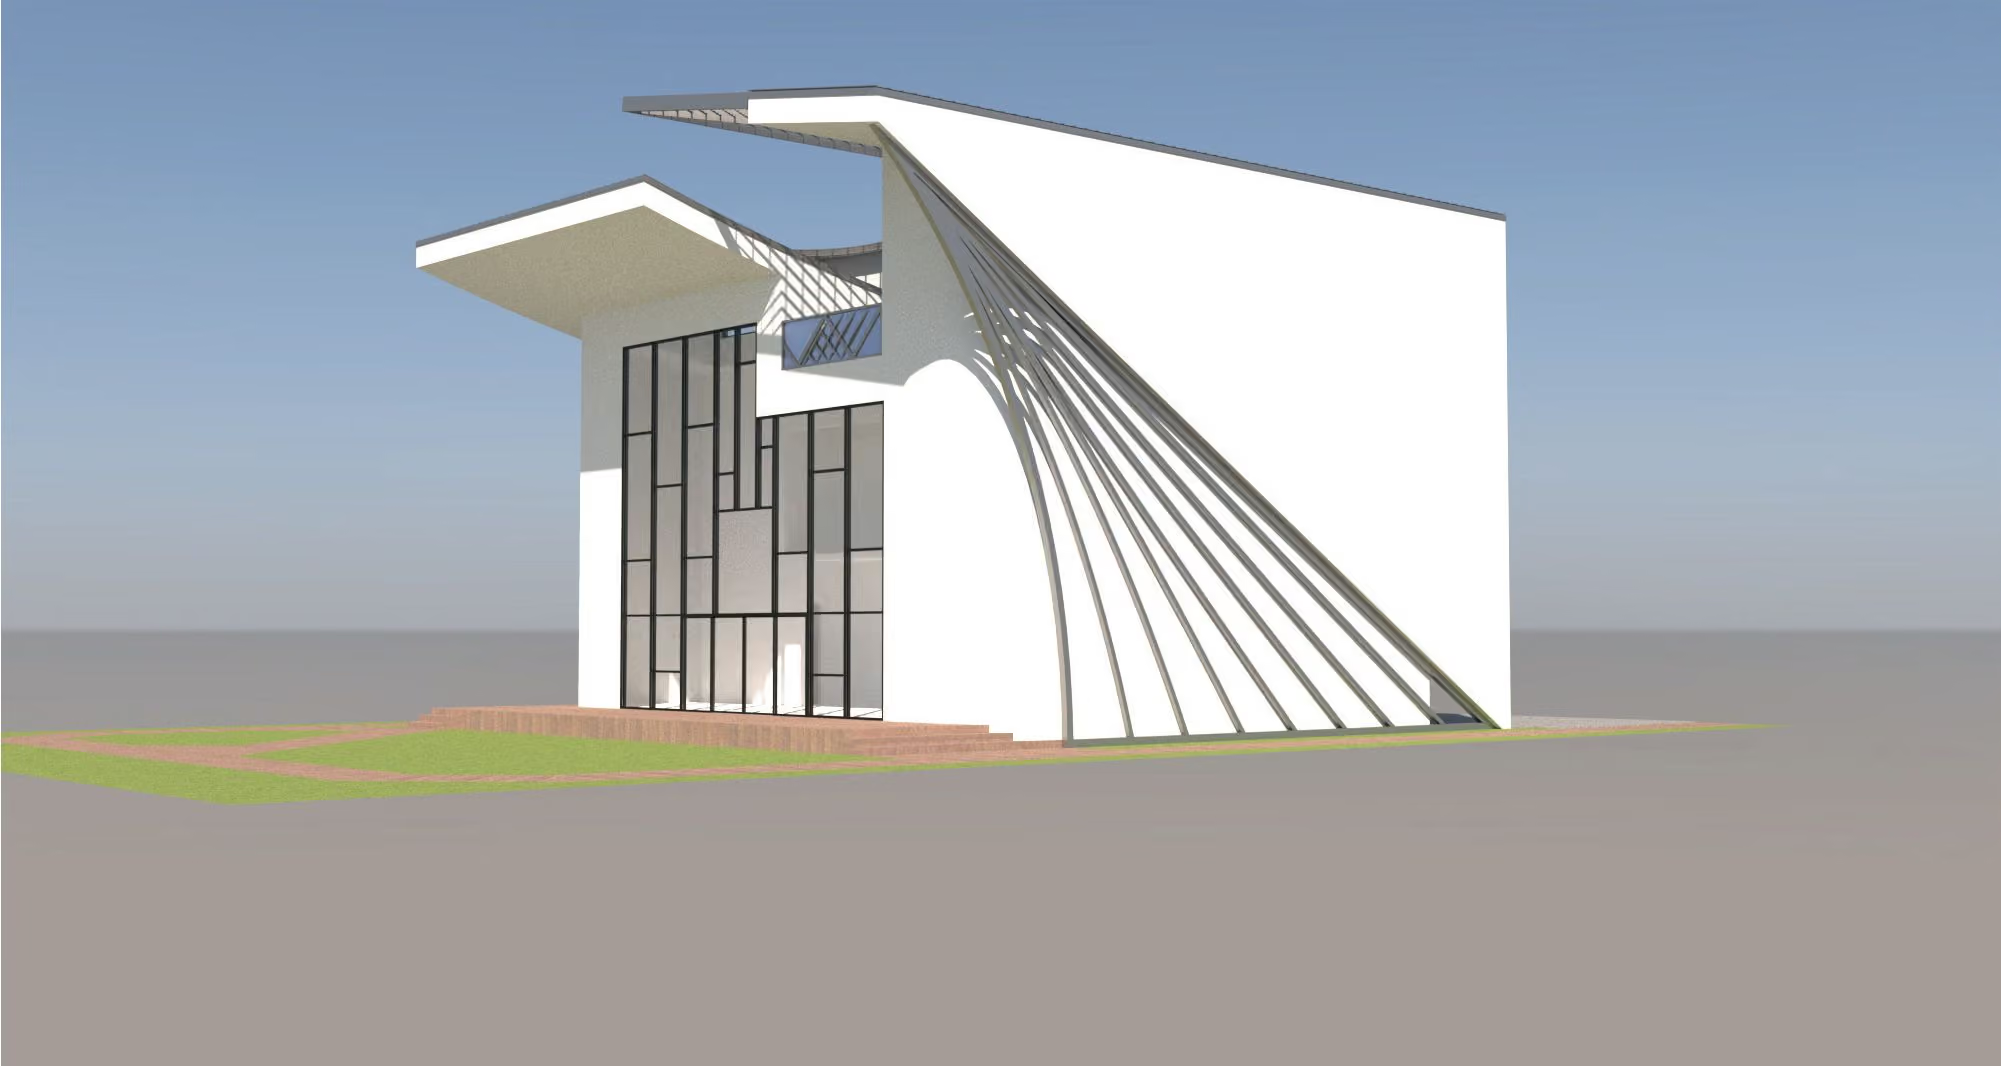
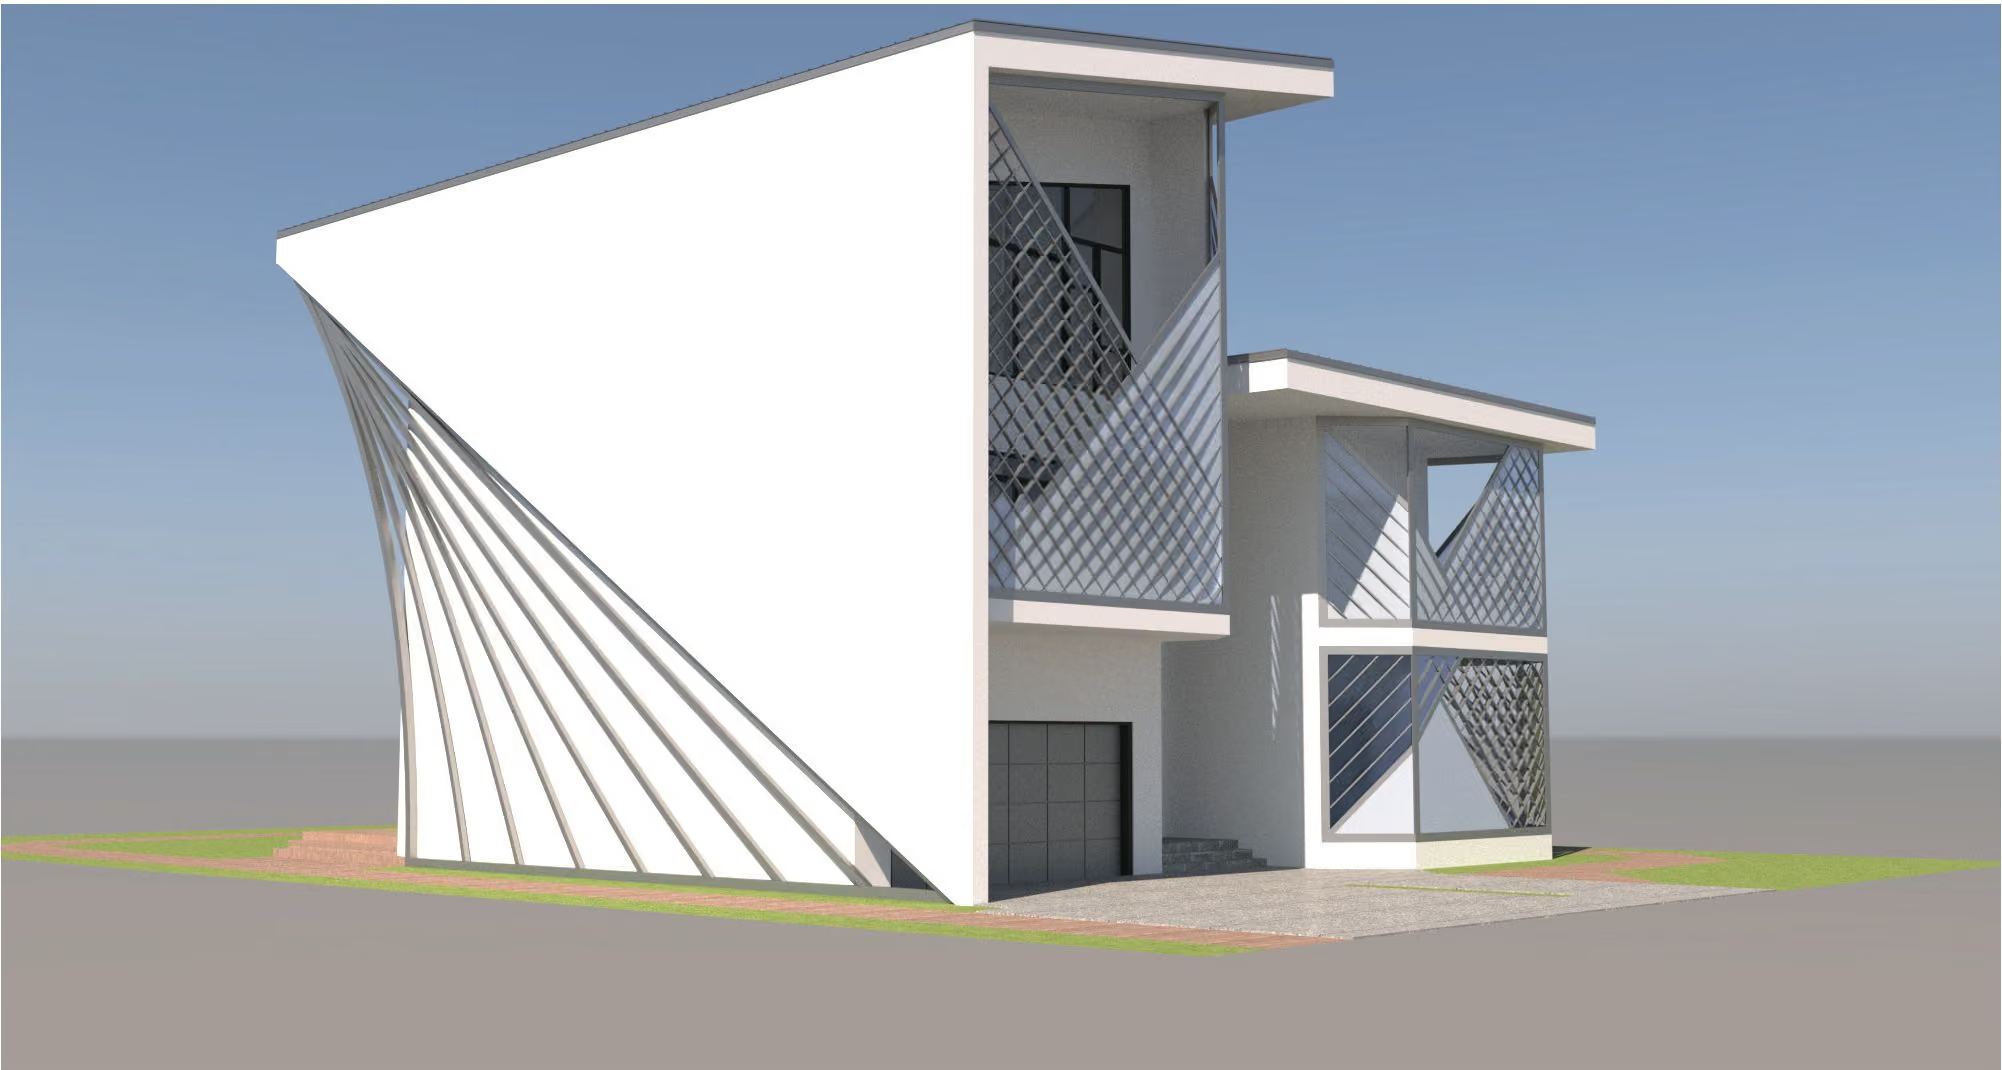
Sculpted form embracing woven daylight.
Somewhere in Florida / Conceptual
Proposed area:
5790
sq.ft.
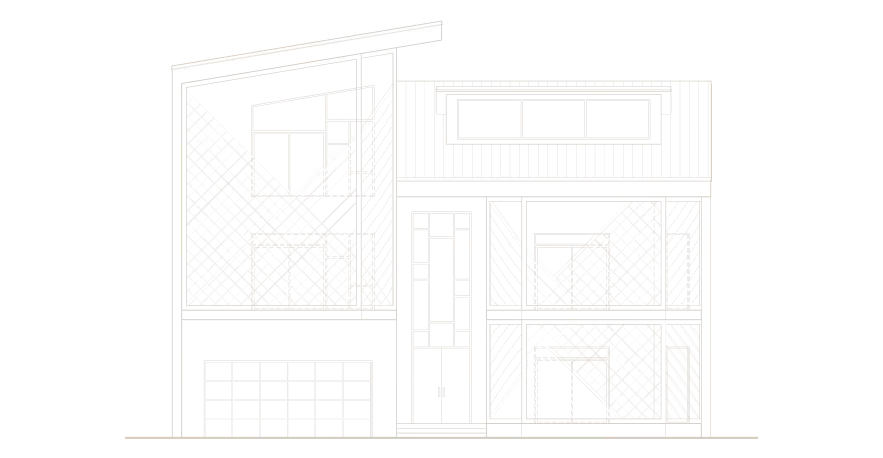
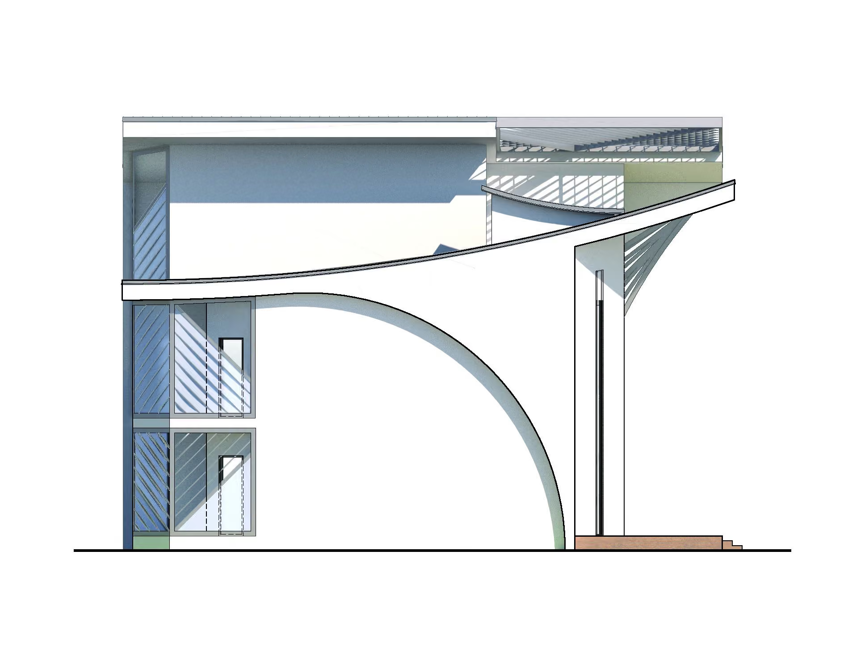
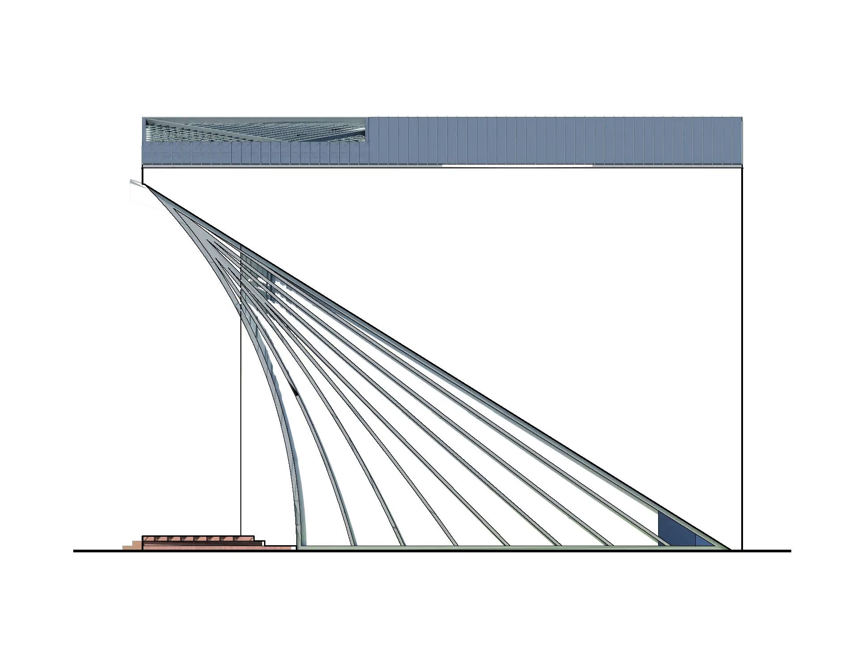
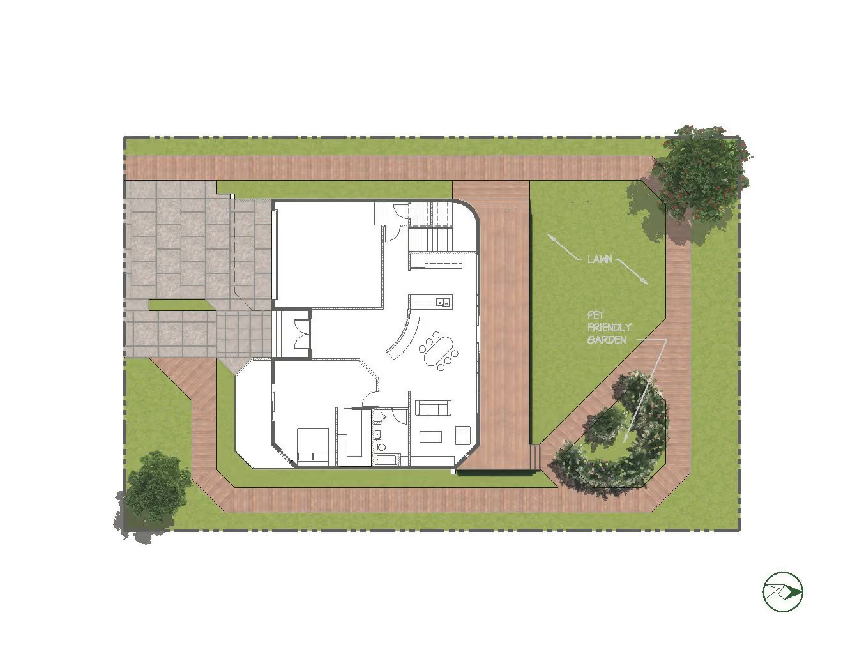
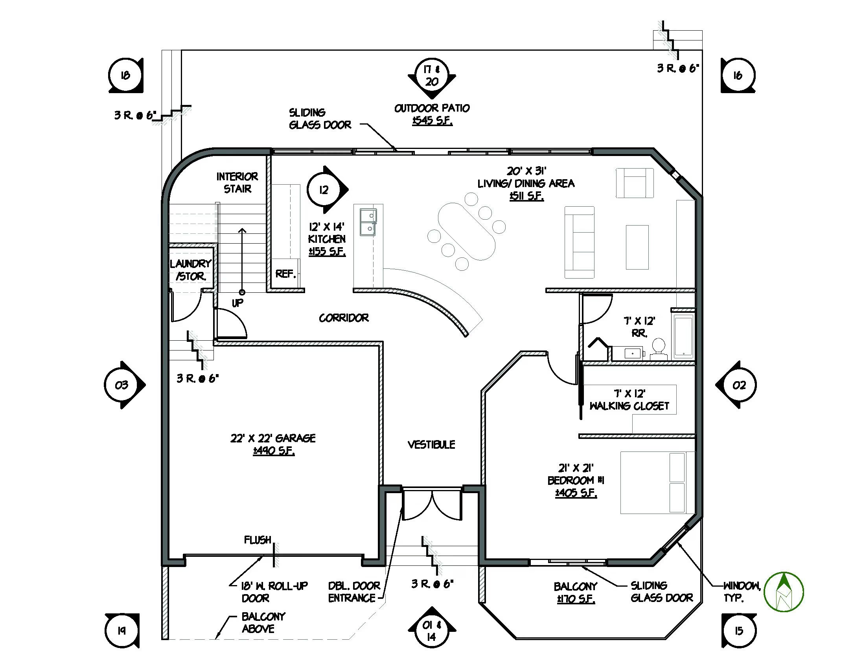
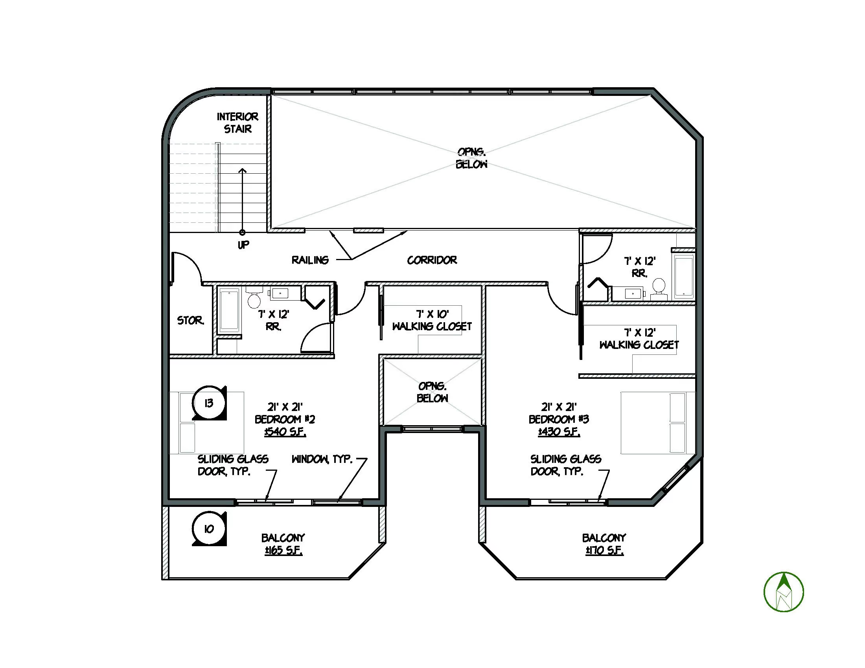
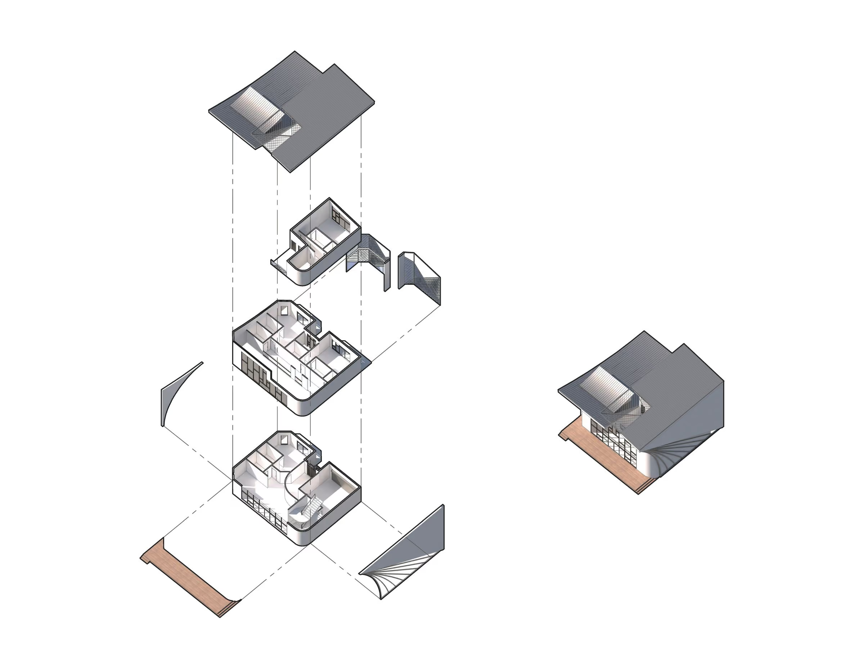
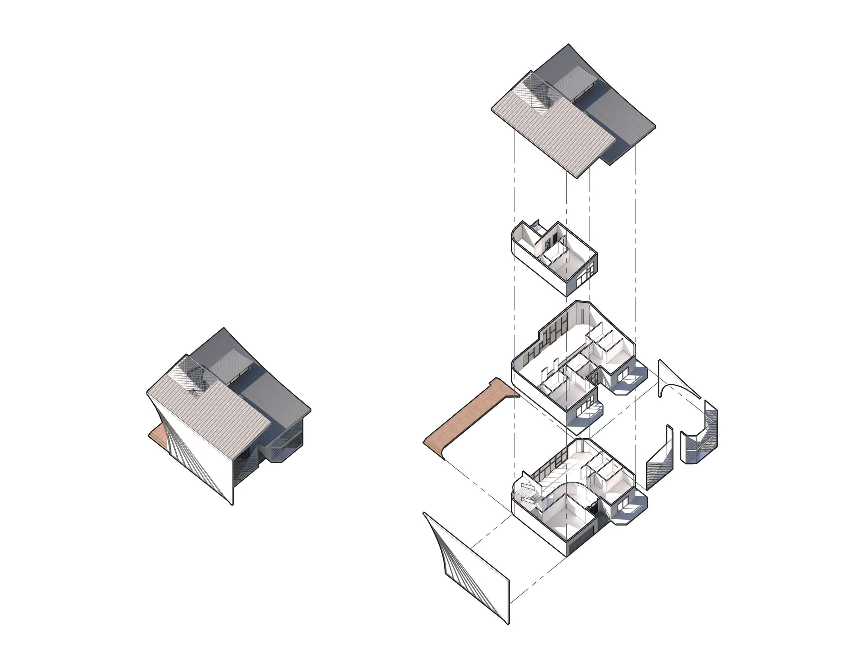
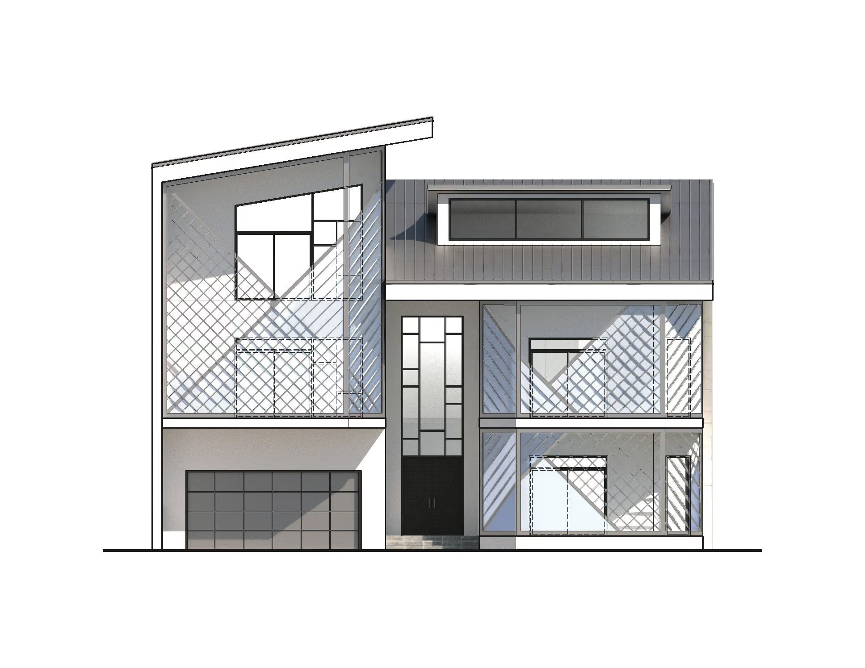
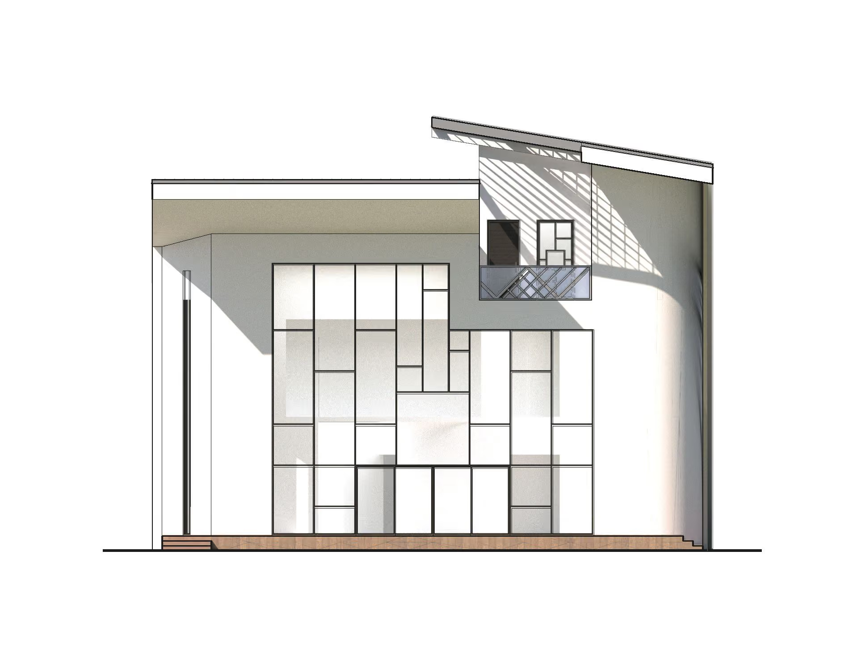
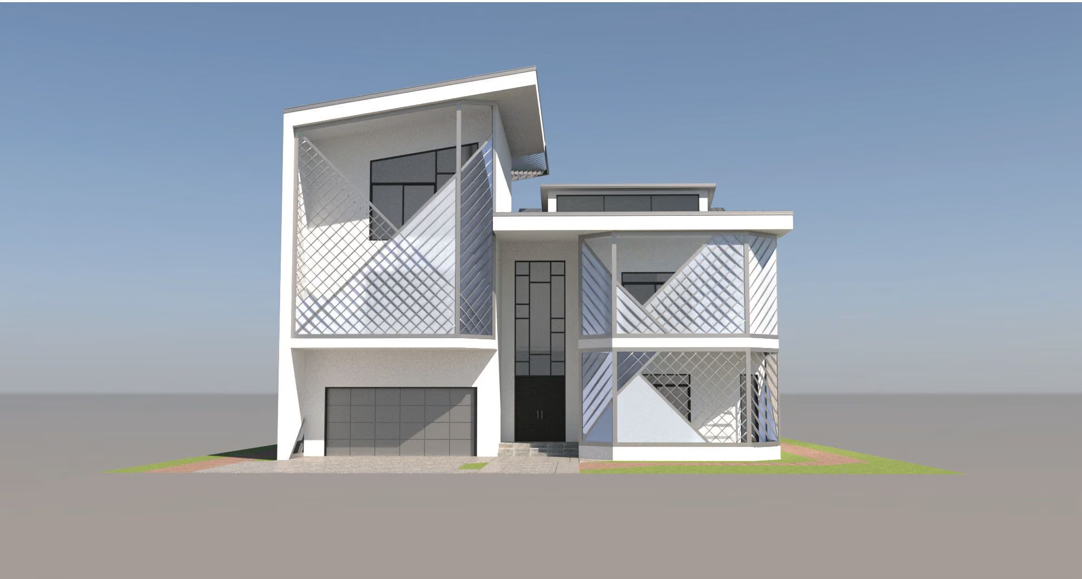
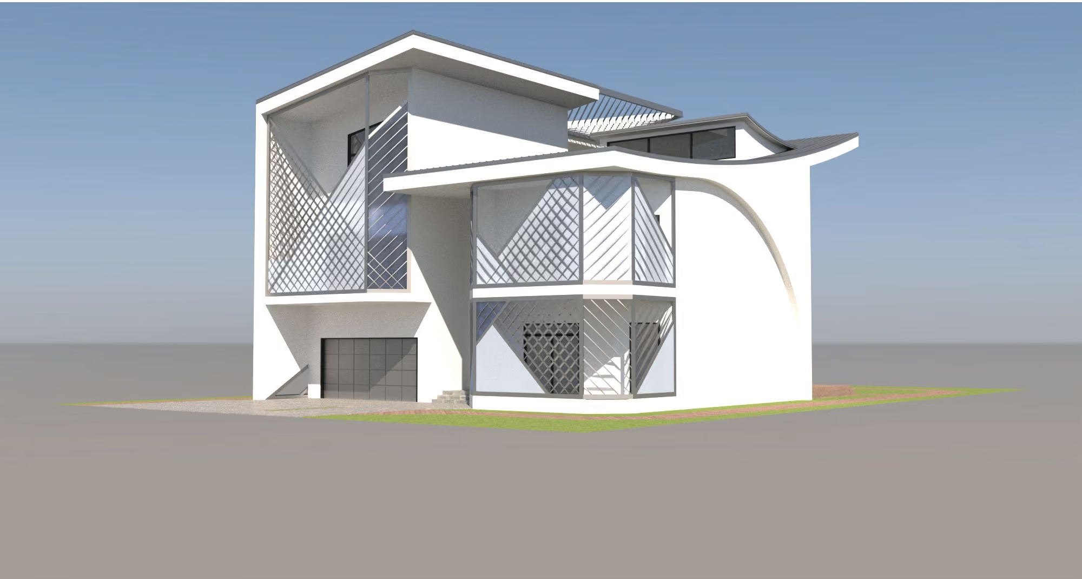
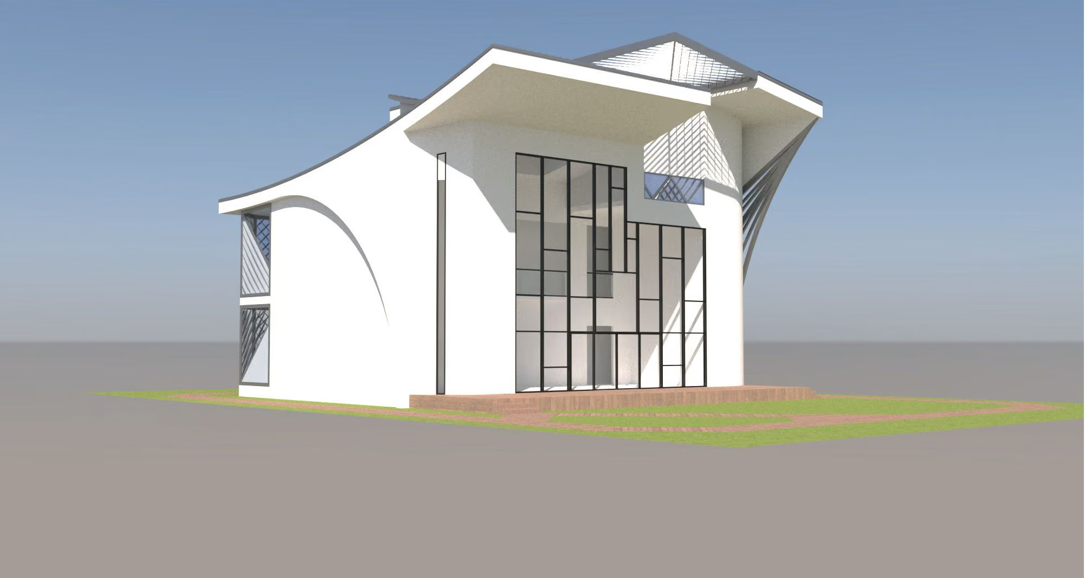
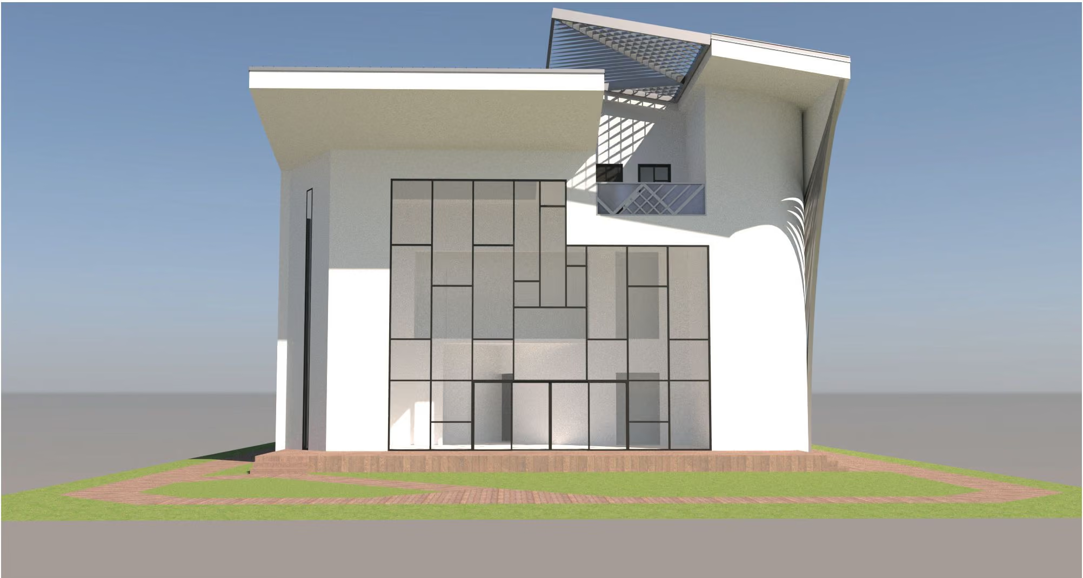
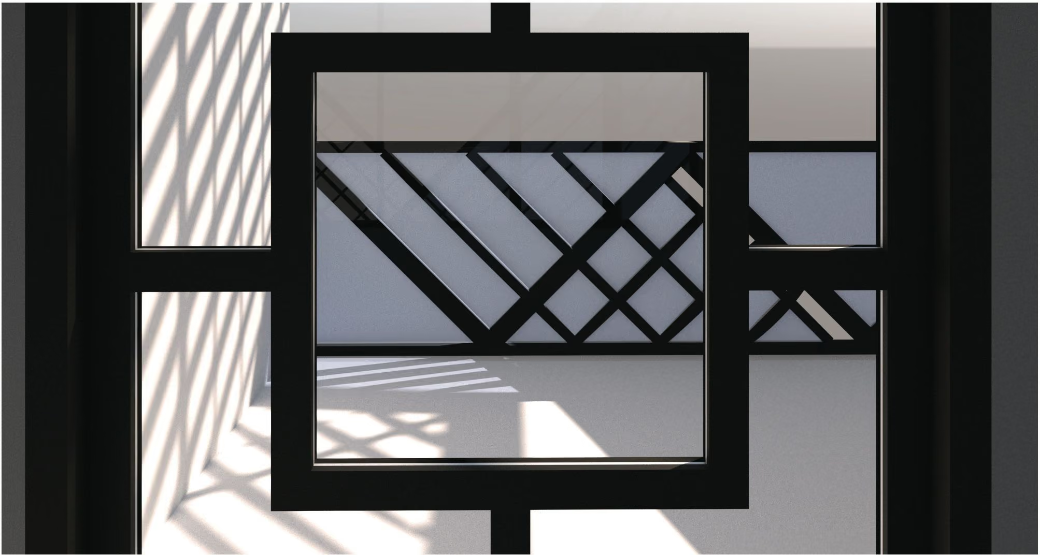
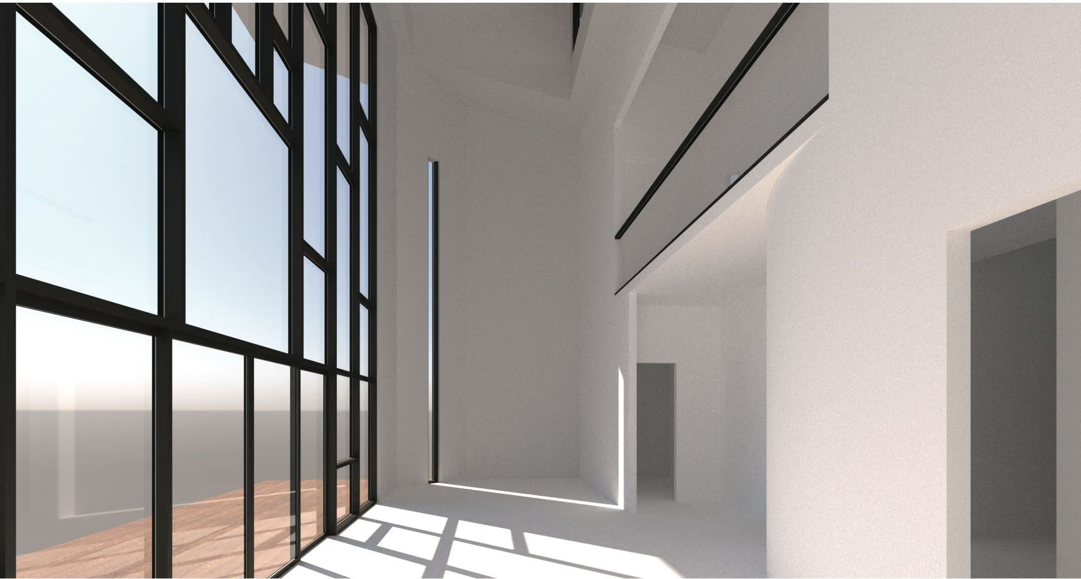
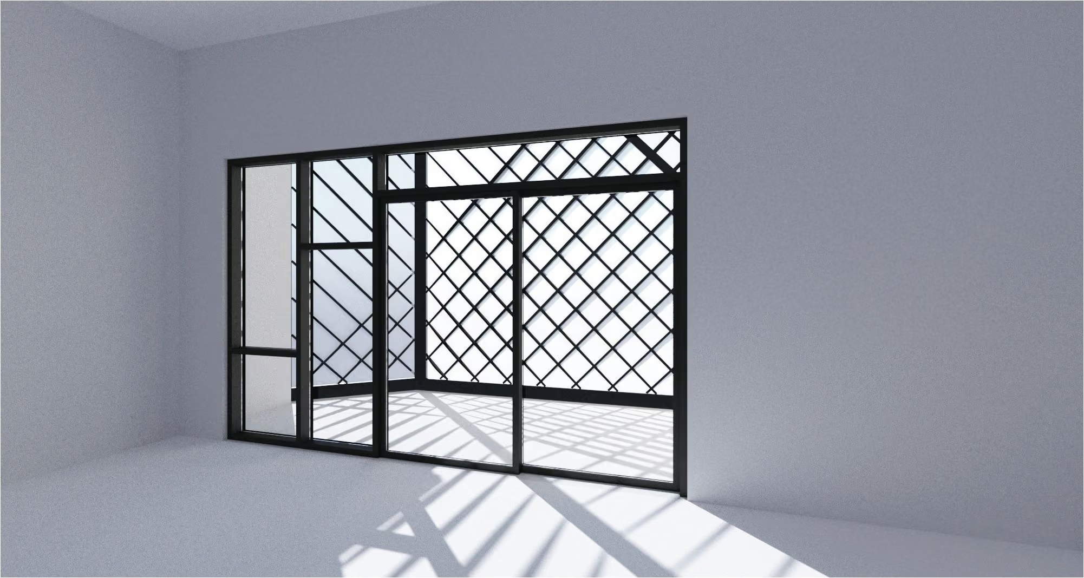
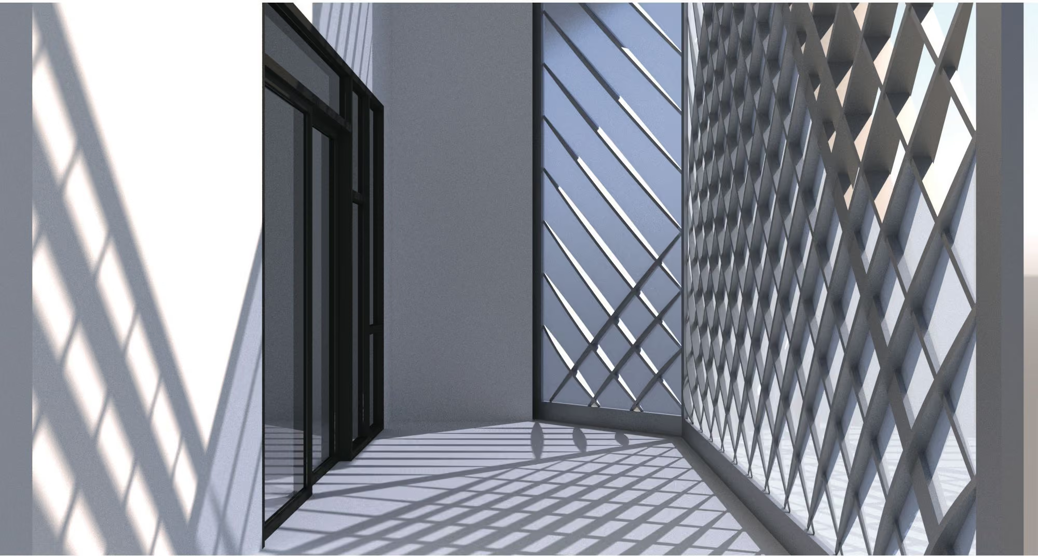
Architecture becomes a canvas for light. A sweeping side façade rises as a graceful gesture, embracing the home while defining its identity. The lattice balconies veil the living spaces with a rhythmic cross-hatched pattern, allowing sunlight to weave through the architecture and paint ever-changing shadows across floors and walls. The result is a home that breathes with the passing of time.
No items found.
No items found.
No items found.
No items found.
No items found.
No items found.
No items found.
